
Open-Concept Renovations: The Structural Realities Most People Overlook

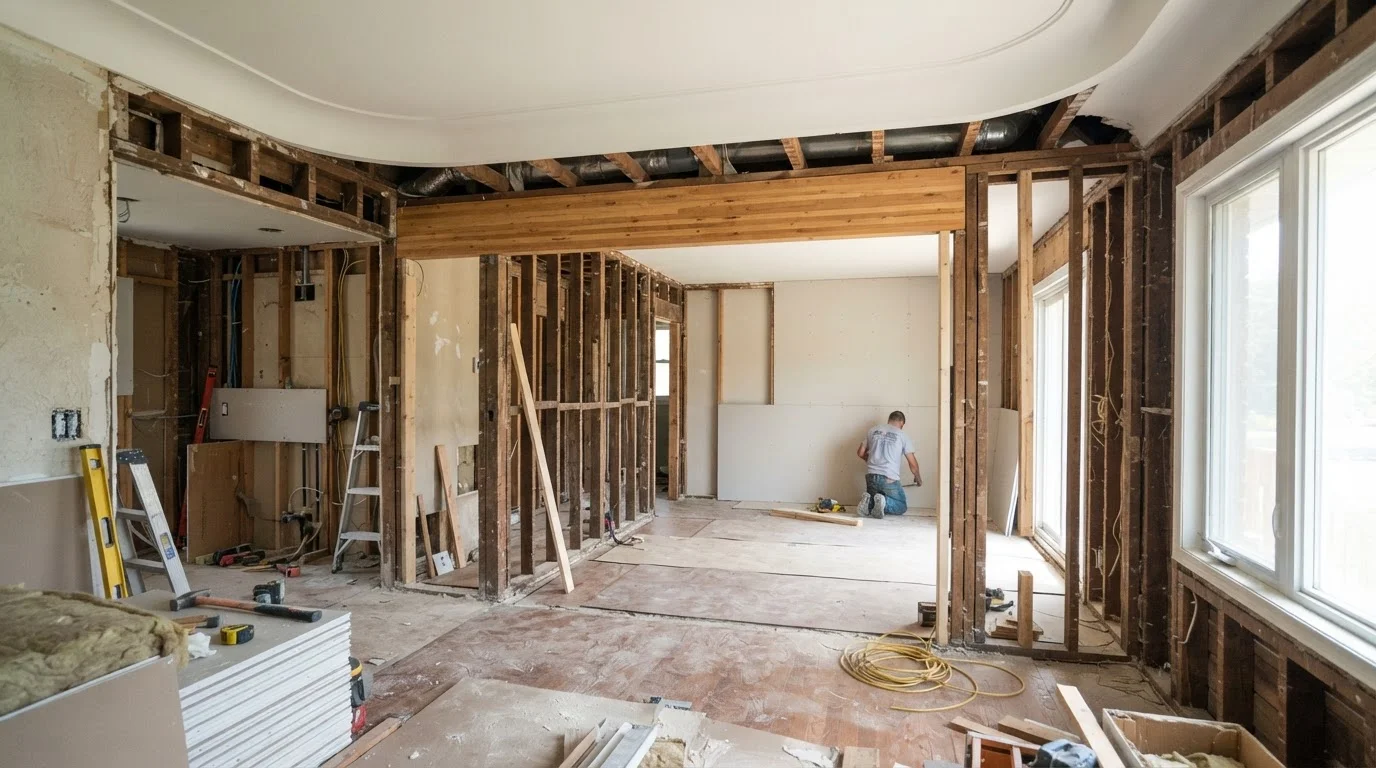
Photo: AdvisorBooth.net editorial
Key Takeaways
- Not all interior walls are equal - load-bearing walls require engineered solutions before removal.
- Permits and inspections are typically required for structural wall removal in most U.S. jurisdictions.
- Open floor plans can improve livability and resale appeal, but they also eliminate natural sound barriers.
- Electrical, plumbing, and HVAC systems often run through interior walls and must be rerouted at added cost.
- A structural engineer or licensed contractor should assess any wall before demolition begins.
Improved natural light throughout living areas
Removing walls allows daylight to travel deeper into a home's interior, reducing reliance on artificial lighting during daytime hours.
Better sightlines for supervising children
Parents working in a kitchen can maintain visual contact with children in adjacent living or play areas, a practical safety and convenience benefit.
Enhanced sense of spaciousness
Even without adding square footage, eliminating visual barriers makes rooms feel larger and less enclosed - a meaningful quality-of-life improvement.
More flexible furniture arrangements
Fewer walls mean more options for how furniture is placed and how the space functions over time as household needs change.
Can improve resale appeal in many markets
Open floor plans remain popular with buyers in many U.S. housing markets, though the return on investment varies significantly by region and home type.
Load-bearing walls require costly structural solutions
Replacing a load-bearing wall with a properly engineered beam, posts, and footings can add thousands of dollars to a project that might otherwise seem modest.
Noise travels freely without wall barriers
Cooking sounds, television, and conversations carry throughout an open space, which can become disruptive in households where people work from home or have different schedules.
Cooking odors spread to the entire living area
Without walls to contain kitchen smells, everything from strong spices to burnt food circulates through the home's main living spaces.
Heating and cooling efficiency can decrease
HVAC systems designed for compartmentalized spaces may struggle to efficiently condition a large, open area, potentially increasing energy costs.
Hidden systems add scope and expense
Electrical panels, plumbing, and ductwork running through the wall being removed must be rerouted by licensed tradespeople, often at significant additional cost.
Permits and inspections are non-negotiable
Skipping the permit process for structural work creates legal, financial, and safety risks that can surface years later during resale or insurance claims.
Why Wall Removal Is Rarely as Simple as It Looks
The appeal is easy to understand: knock down a wall, gain a roomier, brighter living space. What renovation shows rarely demonstrate is the pre-demolition work that determines whether a project costs $3,000 or $30,000. Before a single stud is cut, a homeowner needs to understand what that wall is doing - and what's running through it.
Interior walls fall into two broad categories. Partition walls are non-structural; they divide space but carry no load from above. Load-bearing walls transfer the weight of the structure - floors, roof, upper stories - down to the foundation. Removing a load-bearing wall without replacing its function with a properly sized beam and posts can cause serious structural damage. Determining which type you have requires more than a hunch. Visual clues help (walls running perpendicular to floor joists are often load-bearing), but a definitive assessment usually requires a structural engineer or experienced contractor.
Beyond structure, interior walls commonly hide electrical circuits, plumbing supply or drain lines, and HVAC ductwork. Rerouting any of these systems adds time, cost, and additional permit requirements to the project. See our guide to recessed lighting for a sense of how electrical work inside walls quickly requires licensed professional involvement.
The Permits and Inspections Most Homeowners Skip
Structural wall removal almost universally requires a building permit in U.S. jurisdictions. This isn't bureaucratic overhead - it's the mechanism that ensures the work is reviewed against local building codes and inspected by a qualified official. Unpermitted structural work can create significant problems: failed home inspections at resale, difficulty obtaining homeowner's insurance, and potential liability if something goes wrong.
Older Homes and Asbestos Risk
The permit process typically involves submitting plans (sometimes stamped by a structural engineer), paying a fee, and scheduling one or more inspections at key stages of the work. Your local building department is the authoritative source on exactly what's required for your project and location - requirements vary by municipality, so verify before work begins.
Consider that unpermitted work is one of the issues appraisers and buyers flag most often when evaluating a home. The short-term savings of skipping permits rarely outweigh the long-term consequences.
Pros and Cons of Going Open-Concept
Open floor plans have dominated residential design preferences for decades, but they carry real trade-offs alongside their benefits. Here's an honest look at both sides:
Improved natural light throughout living areas
Removing walls allows daylight to travel deeper into a home's interior, reducing reliance on artificial lighting during daytime hours.
Better sightlines for supervising children
Parents working in a kitchen can maintain visual contact with children in adjacent living or play areas, a practical safety and convenience benefit.
Enhanced sense of spaciousness
Even without adding square footage, eliminating visual barriers makes rooms feel larger and less enclosed - a meaningful quality-of-life improvement.
More flexible furniture arrangements
Fewer walls mean more options for how furniture is placed and how the space functions over time as household needs change.
Can improve resale appeal in many markets
Open floor plans remain popular with buyers in many U.S. housing markets, though the return on investment varies significantly by region and home type.
That said, open-concept layouts aren't a universal improvement. There are genuine drawbacks that deserve equal consideration:
Load-bearing walls require costly structural solutions
Replacing a load-bearing wall with a properly engineered beam, posts, and footings can add thousands of dollars to a project that might otherwise seem modest.
Noise travels freely without wall barriers
Cooking sounds, television, and conversations carry throughout an open space, which can become disruptive in households where people work from home or have different schedules.
Cooking odors spread to the entire living area
Without walls to contain kitchen smells, everything from strong spices to burnt food circulates through the home's main living spaces.
Heating and cooling efficiency can decrease
HVAC systems designed for compartmentalized spaces may struggle to efficiently condition a large, open area, potentially increasing energy costs.
Hidden systems add scope and expense
Electrical panels, plumbing, and ductwork running through the wall being removed must be rerouted by licensed tradespeople, often at significant additional cost.
Permits and inspections are non-negotiable
Skipping the permit process for structural work creates legal, financial, and safety risks that can surface years later during resale or insurance claims.
Whether the benefits outweigh the downsides depends heavily on your household's actual lifestyle. Families with young children, remote workers who need quiet, or households with multiple people and differing habits - see our strategies for organizing shared spaces - may find that walls serve important functions beyond the structural.
What to Do Before Any Work Begins
A methodical pre-project approach protects both your home and your budget. Start here:
- Hire a structural engineer for an assessment. This typically costs a few hundred dollars and provides documentation of whether a wall is load-bearing and what beam specifications are needed if it is.
- Contact your local building department. Ask what permits are required, what drawings or engineer stamps they need, and how the inspection process works.
- Get the wall scanned. A licensed electrician, plumber, or contractor can identify what's running inside the wall before demolition. Thermal imaging and stud finders with AC detection help locate wires and pipes.
- Get multiple contractor quotes. Structural work, beam installation, drywall repair, painting, and system rerouting should all be scoped and priced before you commit.
- Plan for the unexpected. Experienced contractors routinely advise adding 15-20% to your budget for surprises found inside walls - old wiring, asbestos in older homes, or unexpected framing configurations.
If you're also thinking about lighting changes once the wall comes down, review what homeowners should know about recessed lighting before finalizing your plans. And if you're weighing open-concept work as a value-add before selling, the data on renovations and resale value may temper some expectations.
~$3,200-$10,000+
Typical cost range for load-bearing wall removal
Costs vary widely based on beam size, span, permit fees, and whether mechanical systems must be rerouted - get itemized quotes before budgeting.
15-20%
Recommended budget contingency for structural projects
Experienced contractors commonly advise adding this buffer to account for surprises discovered inside walls during demolition.
The content on this site is for informational purposes only and is not a substitute for professional advice. Always consult a qualified professional for guidance specific to your situation.