
Small Bathroom Upgrades That Change How the Space Actually Functions

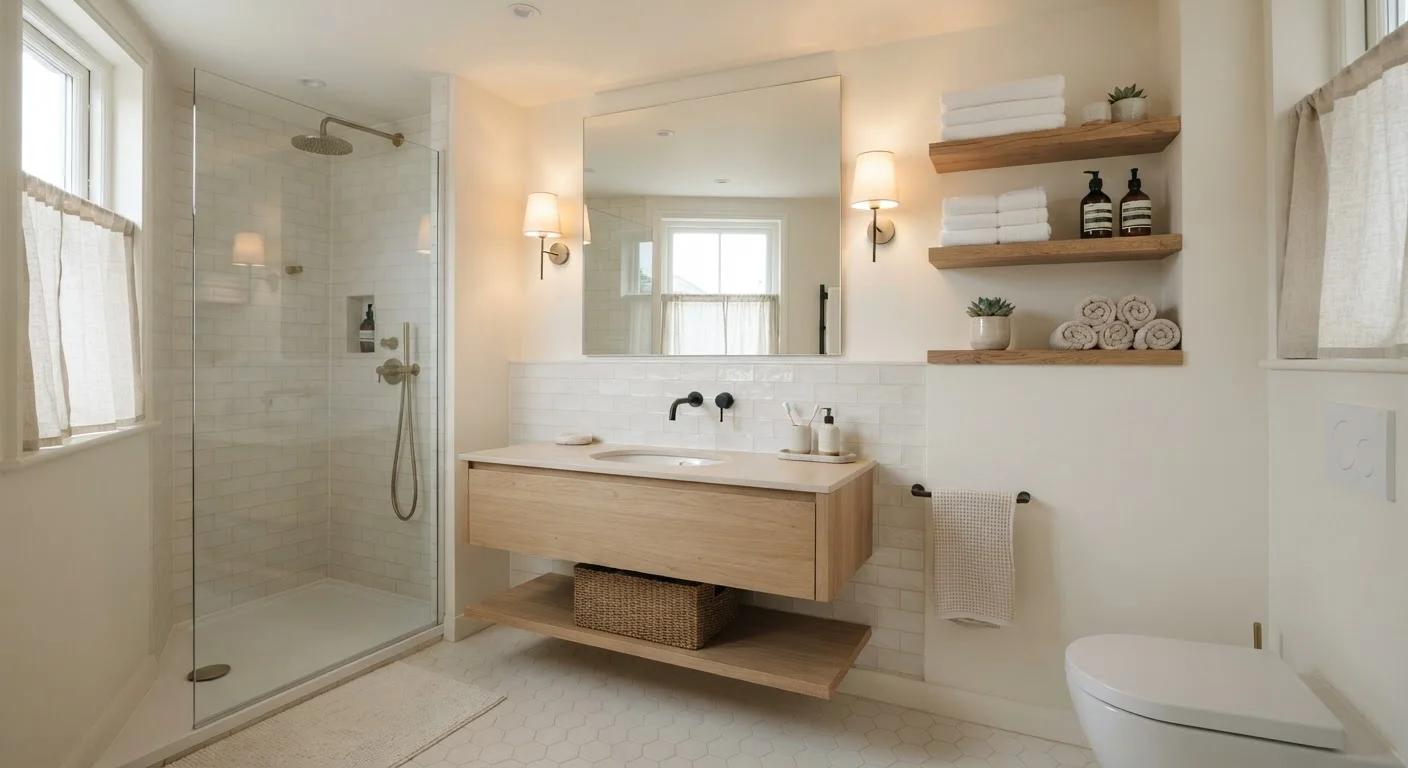
Photo: AdvisorBooth.net editorial
Key Takeaways
- Vertical wall space is the most underused storage opportunity in small bathrooms.
- Lighting placement affects how spacious and functional a bathroom feels daily.
- Replacing a vanity or toilet with a more compact model can free significant floor space.
- Recessed niches and built-in shelving add storage without adding visual clutter.
- Simple hardware swaps - towel bars, hooks, drawer pulls - improve flow and reduce surface mess.
Why Small Bathrooms Frustrate More Than They Should
Most small bathrooms aren't uncomfortable because they're small - they're uncomfortable because their layout and fixtures weren't designed with day-to-day use in mind. Counters fill with products that have nowhere else to go. The single overhead light casts shadows in exactly the wrong places. The door swings into the only clear floor space left.
The good news is that square footage is rarely the limiting factor. Thoughtful upgrades to storage, lighting, and fixture placement can change how a bathroom actually functions - without knocking out walls or undertaking a full renovation. The improvements below are practical, achievable in stages, and focused on real usability rather than aesthetics alone. For a broader look at organizing tight spaces throughout your home, see our guide to storage solutions for small living spaces.
Go vertical with wall-mounted shelving
Walls above the toilet, beside the mirror, and above the door are almost always unused. Floating shelves installed at shoulder height and above can hold rolled towels, baskets of supplies, and everyday products - moving them off the counter entirely. Open shelving keeps things accessible; closed cabinets reduce visual noise. Either approach reclaims counter space that would otherwise become cluttered by default.
Look for shelving rated for humid environments, and anchor into studs or use appropriate wall anchors for your wall type. A stud finder and level are the two tools you'll need most.
Walls above the toilet and door are almost always unused - use them first.
Add a recessed niche in the shower or tub surround
A recessed niche - a shelf built into the wall cavity between studs - provides a permanent home for shampoo, soap, and razors without protruding into the shower space. Unlike corner caddies that hang from the showerhead or suction to tile, niches don't fall, don't trap water, and don't add visual clutter.
This is a project that typically involves cutting into tile and drywall. If you're not experienced with tile work, hiring a tile contractor is worthwhile. Confirm the wall you're cutting into is not an exterior wall and contains no plumbing or electrical lines before starting.
Recessed niches eliminate the dangling caddies that clutter shower walls and collect rust.
Swap a pedestal sink for a vanity with storage - or vice versa
A pedestal sink opens up visual floor space and makes a tight bathroom feel less boxed in, but it eliminates under-sink storage entirely. A compact vanity with drawers or cabinet doors provides that storage back. The right choice depends on your specific layout and how much you rely on under-sink space.
If floor space is the bigger problem, a wall-hung vanity (which mounts to the wall with no floor contact) creates visual breathing room and makes cleaning easier. These require proper wall blocking installed behind the drywall to support the weight - not a job for toggle bolts alone.
Wall-hung vanities create visual floor space and make cleaning underneath effortless.
Layer your lighting instead of relying on one overhead fixture
A single ceiling fixture leaves faces shadowed at the mirror - the one place where lighting matters most in a bathroom. Side-mounted sconces at eye level on either side of the mirror eliminate those shadows far more effectively than any overhead light. This is standard practice in professional bath design for good reason.
If you're planning electrical work for new fixtures, consult our overview of recessed lighting decisions homeowners should understand before starting. Any new circuit wiring in a bathroom requires a licensed electrician in most jurisdictions.
Side-mounted sconces at eye level eliminate mirror shadows that overhead lights always create.
Replace a standard toilet with a compact or elongated model sized for your space
Standard toilets project roughly 28-30 inches from the wall. Compact elongated models can reduce that projection by 2-3 inches - enough to make the difference between a door that swings freely and one that clips the bowl. Measuring your rough-in distance (the gap from the finished wall to the center of the drain) before purchasing is essential; most homes have a 12-inch rough-in, but older homes may differ.
Toilet replacement involves disconnecting the water supply and wax ring seal. While many experienced DIYers handle this successfully, incorrect installation can cause leaks. If you're unfamiliar with basic plumbing, a licensed plumber is worth the cost.
Compact toilet models can free 2-3 inches of clearance - enough to fix a door that barely closes.
Use the back of the door and inside cabinet doors
An over-door organizer or a row of sturdy hooks on the back of the bathroom door can hold robes, towels, and bags that would otherwise compete for floor or wall space. Inside cabinet doors are equally valuable: small mounted racks can hold a hair dryer, cleaning supplies, or product bottles - keeping them hidden but immediately accessible.
Command-style adhesive hooks work well for lightweight items and avoid putting holes in doors. For heavier loads, screw-mounted hooks are more reliable.
The back of the door is prime storage real estate that most people leave completely empty.
Replace a shower curtain with a frameless glass panel or barn-style door
A shower curtain compresses the visual boundary of a bathroom, especially when it's closed or bunched. A clear glass panel or sliding barn-style shower door maintains sight lines into the shower area, making the overall room feel larger. Frameless glass, in particular, removes the visual weight of a metal frame entirely.
Glass panels require secure wall anchoring. Installation varies by product type - some are DIY-friendly, others require professional fitting. Ensure any glass used in wet areas is tempered safety glass, which is required by building codes in most states.
Clear glass panels preserve sightlines and make small bathrooms feel twice their actual size.
Making the Most of What You've Got
These upgrades don't require permits or licensed tradespeople for most homeowners - though any work involving electrical wiring or plumbing connections to mains should always be handled by a qualified professional. Always verify local building codes before starting projects that involve fixtures, ventilation, or structural elements.
Tackle One Upgrade at a Time
If your bathroom is shared with others in the household, storage organization becomes more complex. Our article on organizing shared spaces with different standards offers practical strategies for making that work. And if you're wondering whether bathroom upgrades affect resale value, what the housing market gets wrong about renovations separates myth from reality.
The content on this site is for informational purposes only and is not a substitute for professional advice. Always consult a qualified professional for guidance specific to your situation.