
What a Building Permit Actually Covers - and When You Need One

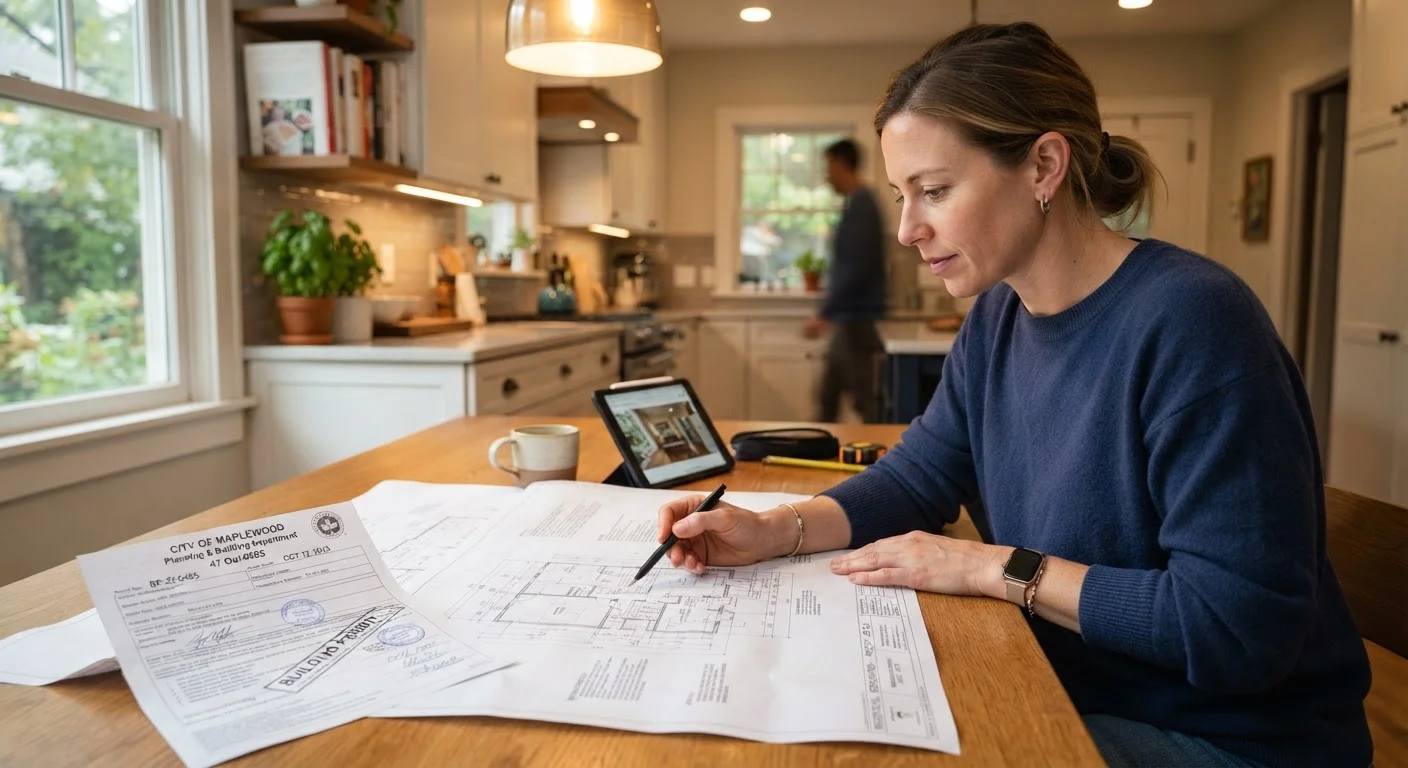
Photo: AdvisorBooth.net editorial
Key Takeaways
- Building permits are required for most structural, electrical, plumbing, and HVAC work - not just major renovations.
- Skipping a required permit can result in fines, forced removal of work, and serious complications when selling your home.
- Cosmetic updates like painting, flooring, and cabinet replacement generally do not require a permit.
- Your local building department is the authoritative source for what requires a permit in your area.
- Permitted work is inspected, giving you documented proof the project met safety codes.
Why Permits Exist in the First Place
Building permits are not bureaucratic red tape for their own sake. They are a built-in safety mechanism - a way for local governments to verify that work on homes and buildings meets established codes before walls are closed up and problems become invisible. The core purpose is straightforward: protect occupants, neighbors, and future owners from work that could be structurally unsound, electrically dangerous, or a fire hazard.
When a permit is issued, your jurisdiction assigns an inspector to review the work at key stages - before drywall goes up, for example, or before an electrical panel is energized. That inspection creates a paper trail confirming the project was done to code. Without it, there's no independent verification that the work was safe or legal.
Rules Vary by Jurisdiction
Projects That Typically Require a Permit
While exact rules vary by location, most jurisdictions require permits for the following categories of work:
- Structural changes: Adding or removing walls, especially load-bearing ones. If you're considering opening up your floor plan, see our guide to open-concept renovations for a closer look at what's involved structurally.
- Electrical work: Installing new circuits, upgrading a panel, or adding outlets. Projects like recessed lighting often fall here - our recessed lighting overview explains when a licensed electrician is required.
- Plumbing: Moving or adding supply and drain lines, relocating fixtures, or adding a bathroom.
- HVAC: Installing a new furnace, central air system, or ductwork modifications.
- Additions and ADUs: Any expansion of living space, including accessory dwelling units (ADUs) or garage conversions.
- Roofing: Full roof replacement frequently requires a permit in many municipalities, though rules vary.
- Decks and fences: Attached decks almost always require permits; fences above a certain height often do too.
When in Doubt, Just Ask
What Generally Does NOT Require a Permit
Cosmetic and maintenance work typically falls outside permit requirements. This includes interior painting, wallpaper, carpet installation, replacing cabinetry with like-for-like units, swapping out light fixtures on existing circuits, and similar surface-level improvements. Minor repairs - patching drywall, fixing a leaky faucet, replacing a toilet - are usually exempt as well.
That said, "usually exempt" is not the same as "always exempt." Some jurisdictions draw the line differently. When in doubt, a quick call to your local building department costs nothing and can prevent an expensive mistake later.
What Happens During the Permit Process
Getting a permit generally involves submitting an application describing the scope of work, paying a fee (which scales with project size), and waiting for approval. For straightforward projects, approval may be nearly immediate. For larger projects requiring plan review - a structural addition, for example - it can take several weeks.
Once work begins, an inspector will visit at designated checkpoints. After the final inspection passes, you receive a certificate of completion or final sign-off. That document is worth keeping with your home records. If you ever sell, it provides clear evidence to buyers - and to a home inspector - that the work was done properly. For more on how buyers evaluate a home's condition, see our home inspection vs. appraisal guide.
~$500
Typical permit fee for mid-size projects
Permit fees vary significantly by jurisdiction and project scope; residential additions and remodels commonly fall in the hundreds of dollars range, according to general industry guidance.
1 in 5
Home sale transactions complicated by unpermitted work
Real estate professionals frequently cite unpermitted additions as a common transaction complication, though precise national figures vary by market and data source.
The Real Cost of Skipping the Process
Homeowners sometimes skip permits to save time or money, but the risks generally outweigh any short-term convenience. Unpermitted work discovered during a home sale can derail a transaction, trigger price negotiations, or require the work to be redone - at the seller's expense - before closing. Some lenders will not finance a home with significant unpermitted additions, which can also affect the mortgage approval process for prospective buyers.
Beyond the transaction, there's an ongoing safety concern. Unpermitted electrical or structural work that was never inspected may have latent defects that only become apparent - or dangerous - years later. The permit and inspection process isn't just paperwork; it's the check that confirms the work was done right.
Frequently Asked Questions
The content on this site is for informational purposes only and is not a substitute for professional advice. Always consult a qualified professional for guidance specific to your situation.